1
/
of
2
Luxury Cabana Pavilion | Pool Pavilion Kit | 25.5x40
Luxury Cabana Pavilion | Pool Pavilion Kit | 25.5x40
No reviews
Regular price
$60,670.00 USD
Regular price
Sale price
$60,670.00 USD
Shipping calculated at checkout.
Quantity
Couldn't load pickup availability
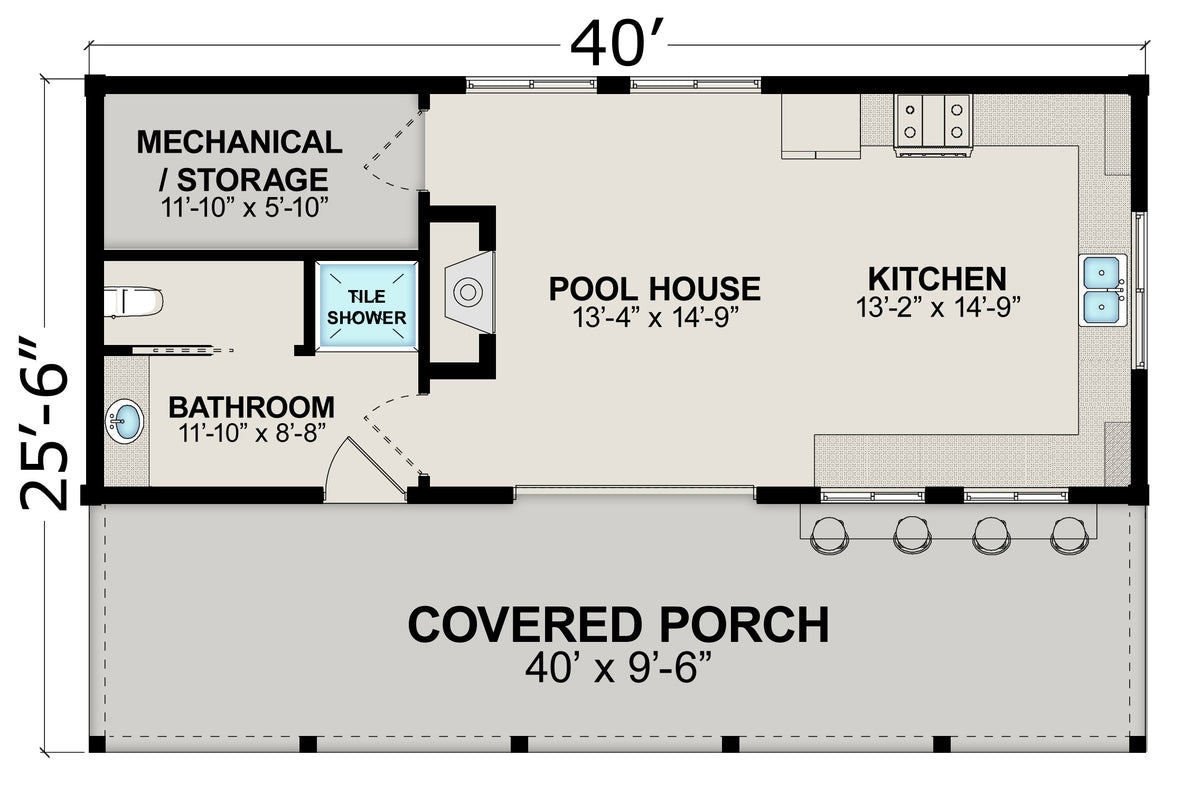
This 25.5' x 40' pool house and pavilion kit brings genuine log-home craftsmanship to your outdoor living space. Not vinyl log siding, not a prefab cabana, but real full-log walls.
A basic pergola offers no real shelter or storage. This kit gives you the durability and presence of a true log structure. Featuring thick, solid, insulating walls and heavy exposed timber overhead, paired with the open, breezy feel of a pavilion. It's the difference between something that looks built for the season and something that looks built for the property
What's Included:
- Full log wall system — solid 8x8, or 4x8 pine logs for the enclosed bath/storage structure, complete with the fastening hardware, foam gasket tape, and log-building caulk needed to stack and seal every course (cut and fit on site per plan)
- Heavy timber roof frame — exposed rafters, ridge beam, and collar ties in milled white pine for the vaulted, open-gable pavilion ceiling
- Structural post package — square timber support posts for the pavilion and ridge, with composite standoffs to keep posts off the slab
- Tongue-and-groove SPF roof decking — doubles as your finished, exposed vaulted ceiling
- Exterior & interior gable wall finish — Chiseled, nickel-gap-style tongue-and-groove pine for interior and exterior gable ends
- Framing lumber package — dimensional lumber for the floor plates, gable walls, window/door openings, and the fireplace chase/hearth framing if applicable
- Exterior doors & hardware — man doors and locksets
-
Maintenance free windows — Pella vinyl Encompass windows where indicated
- Matching window/door trim - Exterior window and door trim
- Complete fastening & sealing hardware — structural screws, reinforcing connectors, flashing, and exterior-grade caulk to weatherproof the shell
Specifications:
| Footprint | 25.5' x 40' |
| Layout | Enclosed bath & mechanical/storage room, full log construction, plus an open vaulted pavilion with bar and fireplace chase |
| Wall construction | Full pine log stock, 8" x 8", or 4" x 8" cut and fit on site by builder |
| Roof structure | Exposed heavy timber rafters on 24" centers with mid-span collar ties, timber ridge beam |
| Roof deck/ceiling | Tongue-and-groove SPF plank decking |
| Support posts | 8" x 8" timber posts and raised composite standoffs |
|
Wall finishes |
Chiseled tongue-and-groove planks for interior and exterior gable ends |
| Package includes | Complete structural material package, sized to plan, plus fasteners, sealants, exterior doors, and windows (plus trim) if applicable. Cut and assembled on site by builder |
Lead-time:
- 4-8 Weeks. Please call to confirm.
Shipping/Ordering:
- Please contact us for shipping quotes and to begin the ordering process.
- Shipping is available to the contiguous U.S. except CA.
- Equipment such as forklift or telehandler is required for unloading.
- Delivery site needs to be semi-truck accessible.
- Local pick-up is also available. Please contact us for more information.
Contact Us:
- 1-800-426-1002
- info@loghomemart.com
- Or send us a message with the chat feature right here on the website and we'll get back to you as soon as possible!
Share