1
/
of
2
Timber Shed Kit | 12x16
Timber Shed Kit | 12x16
No reviews
Regular price
$9,488.99 USD
Regular price
Sale price
$9,488.99 USD
Shipping calculated at checkout.
Quantity
Couldn't load pickup availability
Build it yourself. Build it to last.
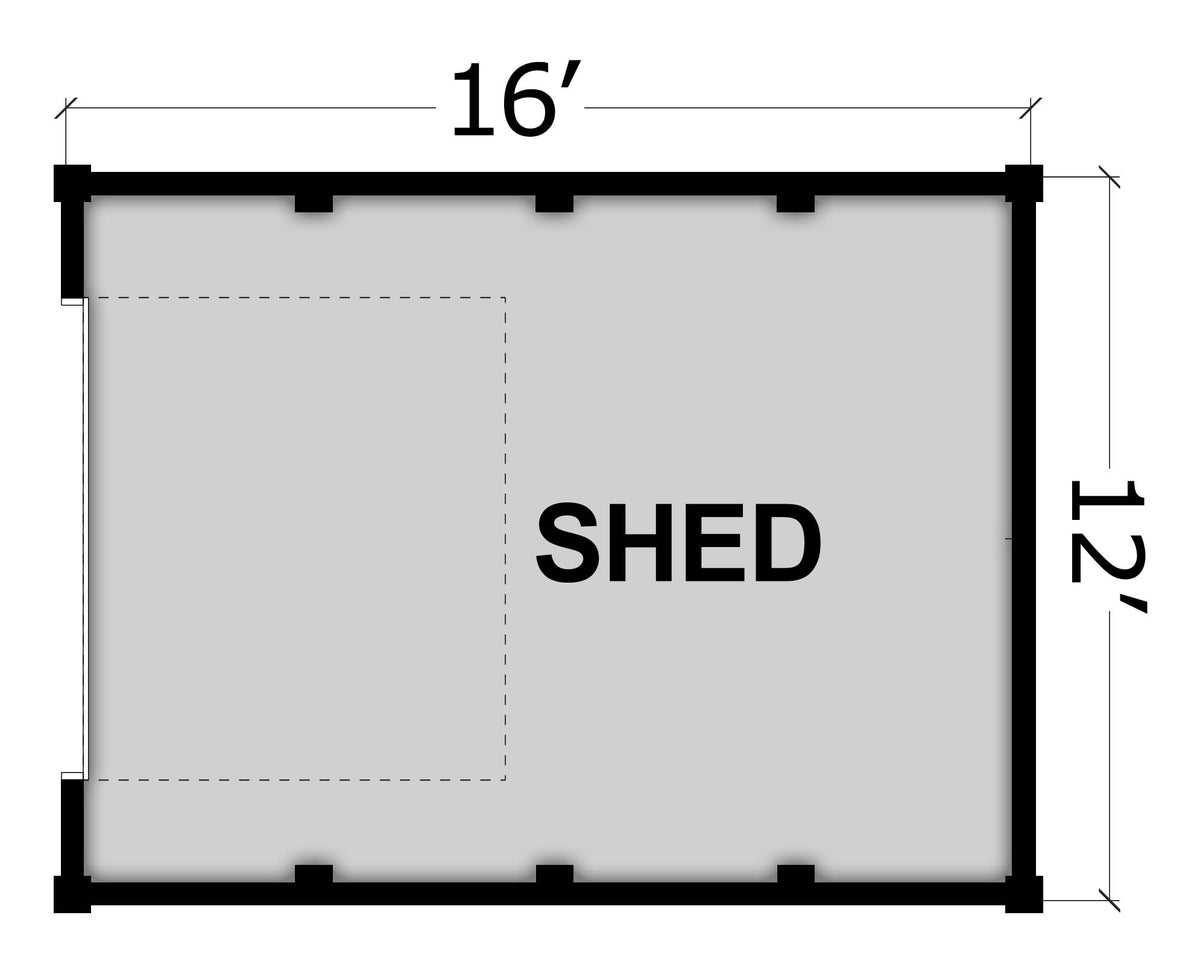
This isn't a flimsy stick-frame shed. Our Timber Shed Kit gives you the same solid pine timbers, heavy-duty log screws and proven sealing system we use in our full-size log homes, scaled down to a 12' x 16' building you can put up yourself. Thick timber walls, an exposed rafter roof and real log home character, all packed and delivered ready for your weekend project. A wide 8' x 7' overhead door opening makes it a great fit for a garden tractor, ATV, workshop or bulk storage.
At a Glance:
- Footprint: 12' x 16' (192 sq ft)
- Walls: Solid 4x8 pine timbers with 8" square corner posts and timber pilasters along the side walls
- Door opening: Framed for an 8' wide x 7' tall overhead (garage-style) door
- Roof: Gable roof with exposed 4x8 timber rafters at 24" on center, collar ties and a 2x12 ridge board
Made for DIYers:
- Stack-and-screw wall system – Timbers stack course by course and fasten with structural log screws. No notching, no complicated joinery.
- Common tools – A drill/impact driver, circular saw, level, caulk gun and a ladder will get you most of the way there.
- Two-person build – Every piece is sized to be handled by hand. No crane or heavy equipment required.
- Weather-tight – Foam gasket tape and log builder caulk go between every course for a weather-tight, draft-free finish.
- Optional pressure-treated platform – Choose slab-ready, or add our pressure-treated floor platform materials for a complete, off-the-ground floor with no concrete work.
What's Included:
- Solid 4x8 pine wall timbers, cut to working lengths
- 8" square timber corner posts with composite stand-off post bases
- Timber pilasters to reinforce the long side walls
- 4x8 timber roof rafters, collar ties and a 2x12 Douglas Fir ridge board
- OSB roof sheathing with h-clips
- Structural log screws plus rafter connectors and hardware
- Framing lumber for the door opening
- Timber jamb material to trim out the 8' x 7' overhead door opening
- Log sealing system: foam gasket tape and log builder caulk
- Interior and exterior sealant for a finished, weather-tight look
- Aluminum bug stop and drip cap flashing
- Pressure-treated sill plates (Slab-Ready option)
Add the Pressure-Treated Floor Platform option to also receive:
- Treated heavy timber skids (runners)
- Treated 2x6 floor joists and rim boards
- 3/4" plywood floor decking
- Subfloor construction adhesive
Not Included:
- Concrete slab or site prep
- Roofing finish (underlayment, shingles or metal, drip edge)
- 8' x 7' overhead door and door hardware
- Stain or finish
- Tools
Before you build:
- Check with your local building department about permits and setback rules before you build.
- Pick your roofing to match your home or property. The kit's sheathed roof is ready for the roofing material of your choice.
Lead-time:
- 4-8 Weeks. Please call to confirm.
Shipping/Ordering:
- Please contact us for shipping quotes and to begin the ordering process.
- Shipping is available to the contiguous U.S. except CA.
- Equipment such as forklift or telehandler is required for unloading.
- Delivery site needs to be semi-truck accessible.
- Local pick-up is also available. Please contact us for more information.
Contact Us:
- 1-800-426-1002
- info@loghomemart.com
- Or send us a message with the chat feature right here on the website and we'll get back to you as soon as possible!
Share